Appliances & Equipment
Appliances: Dishwasher, Disposal, Dryer, Microwave, Electric Range, Refrigerator, Self Cleaning Oven, Wall Oven, Washer
Building
Living Area: 1326, Architectural Style: Corner Unit, One Story, Construction Materials: Concrete Block Construction, Direction Faces: East, Levels: 1, Stories: 56, Year Built: 2026, Year Built Details: Under Construction, Building Area Total: 1775, Building Features: Sauna, Entry Level: 34, Structure Type: Condo
Community
Features: Exercise Room, Mandatory Hoa, Pool, Sauna
Cooling
Cooling: Central Individual A/C, Central Air
Exterior Features
Features: Open Balcony, Patio/Porch: Open Balcony, Wrap Around
Floors
Flooring: Ceramic Floor
Garage
Garage, Garage Is Attached, Covered Spaces: 1, Garage Spaces: 1
Water Features
Water Source: Public
Heating
Heating: Central Individual A/C
Home Owner's Association
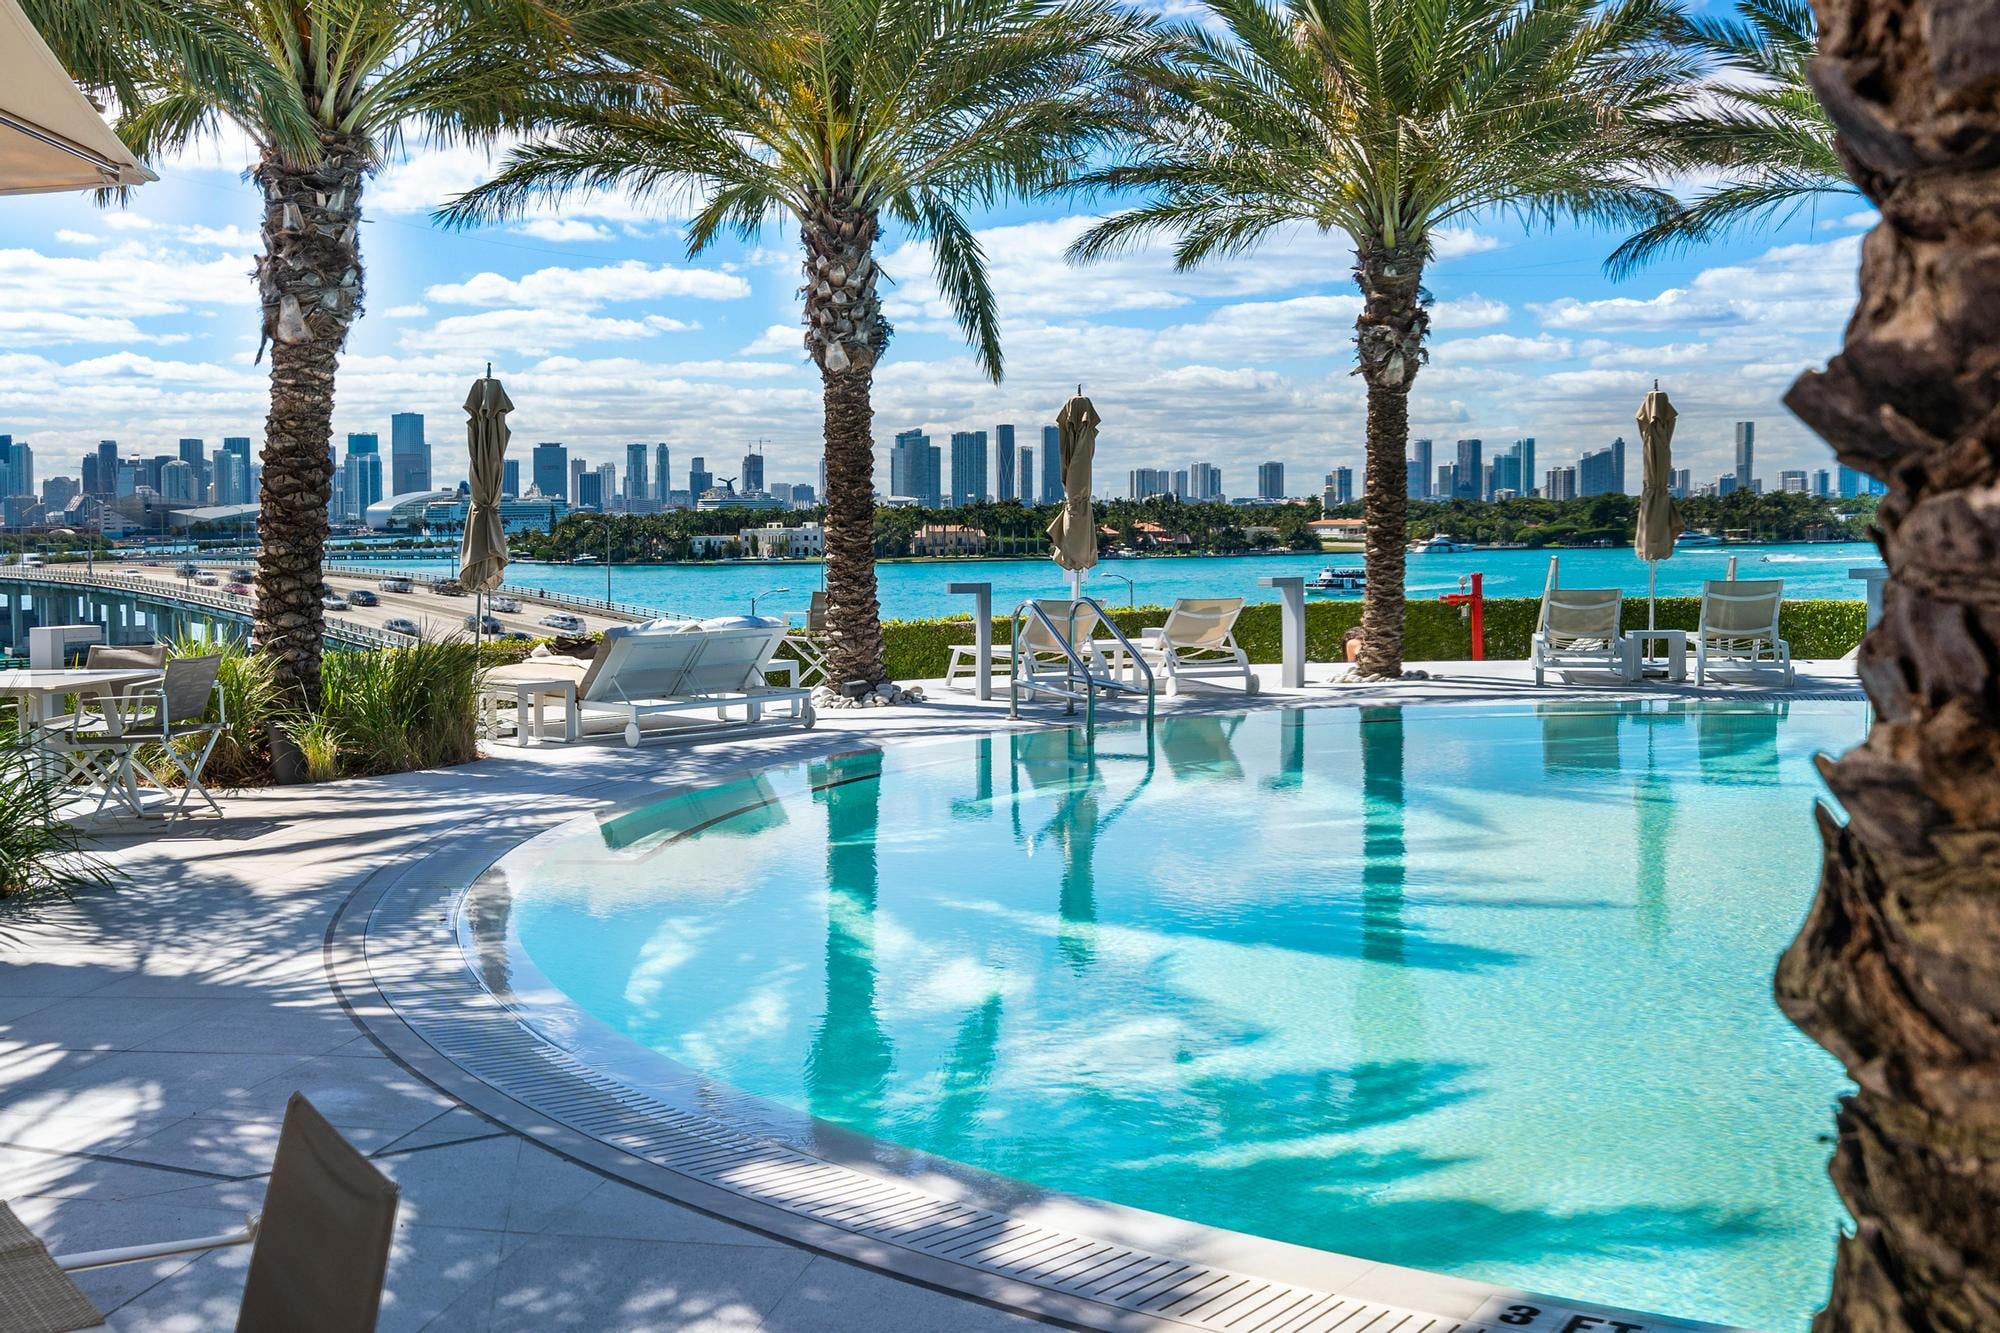
Fee: $1,015, Fee Frequency: Monthly, Amenities: Billiard Room, Business Center, Community Room, Community Pool, Elevator(s), Exercise Room, Library, Pool, Pool Table, Private Pool, Sauna
Interior Features
Features: Lobby, Volume Ceilings
Lot
Features: 1 To Less Than 2 Acre Lot
Primary Bedroom
Features: Dual Sinks, Separate Tub & Shower
Miscellaneous
Other Structures: Livable
Parking
Parking Total: 1, Features: 1 Space, Assigned, Garage-Under Building, Guest, Parking Garage, Parking-Under Building, Valet
Pool
Private Pool, Pool Features: Community
Property
Leasable Area Units: Square Feet, Property Condition: Under Construction, View, View: Bay, Intracoastal View, Ocean, Direct Ocean, Bay View, Ocean View
Roof
Roof: Flat Tile, Flat Roof With Facade Front
Sewer
Sewer: Public Sewer, Public Sanitation, Sewer
Taxes
Tax Legal Description: 3 53 42 A S C TRACT PB 89-21 PARCEL A & LOT 7 BLK 1 OF PB 4- 147 LESS BEG SW COR OF LOT 7 TH N150.04FT S 88 DEG W 174.86FT N104.65FT N 88 DE, Tax Year: 2026
Utilities
Utilities: Cable Connected, Electricity Connected, Cable Available, Electricity Available, Sewer Available, Water Available