Property
Leasable Area Units: Square Feet, Property Condition: Substantially Remodeled, Updated/Remodeled, Completely Renovated, View, View: Garden, Other, Other Water View, Waterfront
Property Access
Road Frontage Type: Private Road, Paved Road, Private, U.S. Hwy, Road Surface Type: Paved Road, Paved
Appliances & Equipment
Appliances: Electric Water Heater, Disposal, Dryer, Ice Maker, Microwave, Electric Range, Refrigerator, Self Cleaning Oven, Wall Oven, Washer, Other Equipment: Automatic Garage Door Opener
Building
Living Area: 1744, Architectural Style: One Story, Modern/Contemporary, Construction Materials: CBS Construction, Direction Faces: East, Levels: 1, Stories: 1, Year Built: 1979, Year Built Details: Resale, Building Area Total: 1980, Building Features: Lawn Sprinklers, Tennis Court, Furnished: Unfurnished, Structure Type: House
Community
Features: Tennis, Buyer Approval Required, Maintained Community, Management On Site, Mandatory Hoa, Paved Road, Pool, Private Roads, Street Lights, Tennis Court(s)
Cooling
Cooling: Ceiling Fan(s), Central Air, Electric
Dining Room
Features: Eat-In Kitchen, Formal Dining
Accessibility Features
Accessibility Features: Accessible Full Bath, Door Levers, Accessible Entrance, Accessible Kitchen, Other Bath Modificat, Roll-In Shower, Accessible Doors
Exterior Features
Features: West Of Us1, Built-In Grill, Fruit Trees, Patio/Porch: Patio, Screened Porch
Floors
Flooring: Ceramic Floor, Wood
Garage
Garage, Garage Is Attached, Covered Spaces: 1, Garage Spaces: 1
Water Features
Water Source: Public
Heating
Heating: Central, Electric
Home Owner's Association
Fee: $155, Fee Frequency: Monthly, Amenities: Community Pool, Maintained Community, Management On Site, Pool, Private Pool, Tennis Court(s)
Interior Features
Features: Split Bedroom, Walk-In Closet(s), Master Downstairs
Lot
Acres: 0.2, Square Feet: 8652, Features: Less Than 1/4 Acre Lot, Cul-De-Sac, Interior Lot, Less Than 1 Acre, West Of US 1, Sprinklers
Primary Bedroom
Features: Combination Tub & Shower
Energy Saving
Green Energy Efficient: Appliances, Construction, Roof, Thermostat, Ventilation, Water Heater
Miscellaneous
Other Structures: Livable
Parking
Open Parking, Parking Total: 4, Features: 1 Space, 2 Or More Spaces, Driveway, No Boats, Parking Garage, Paver Block, No Rv/Boats
Pool
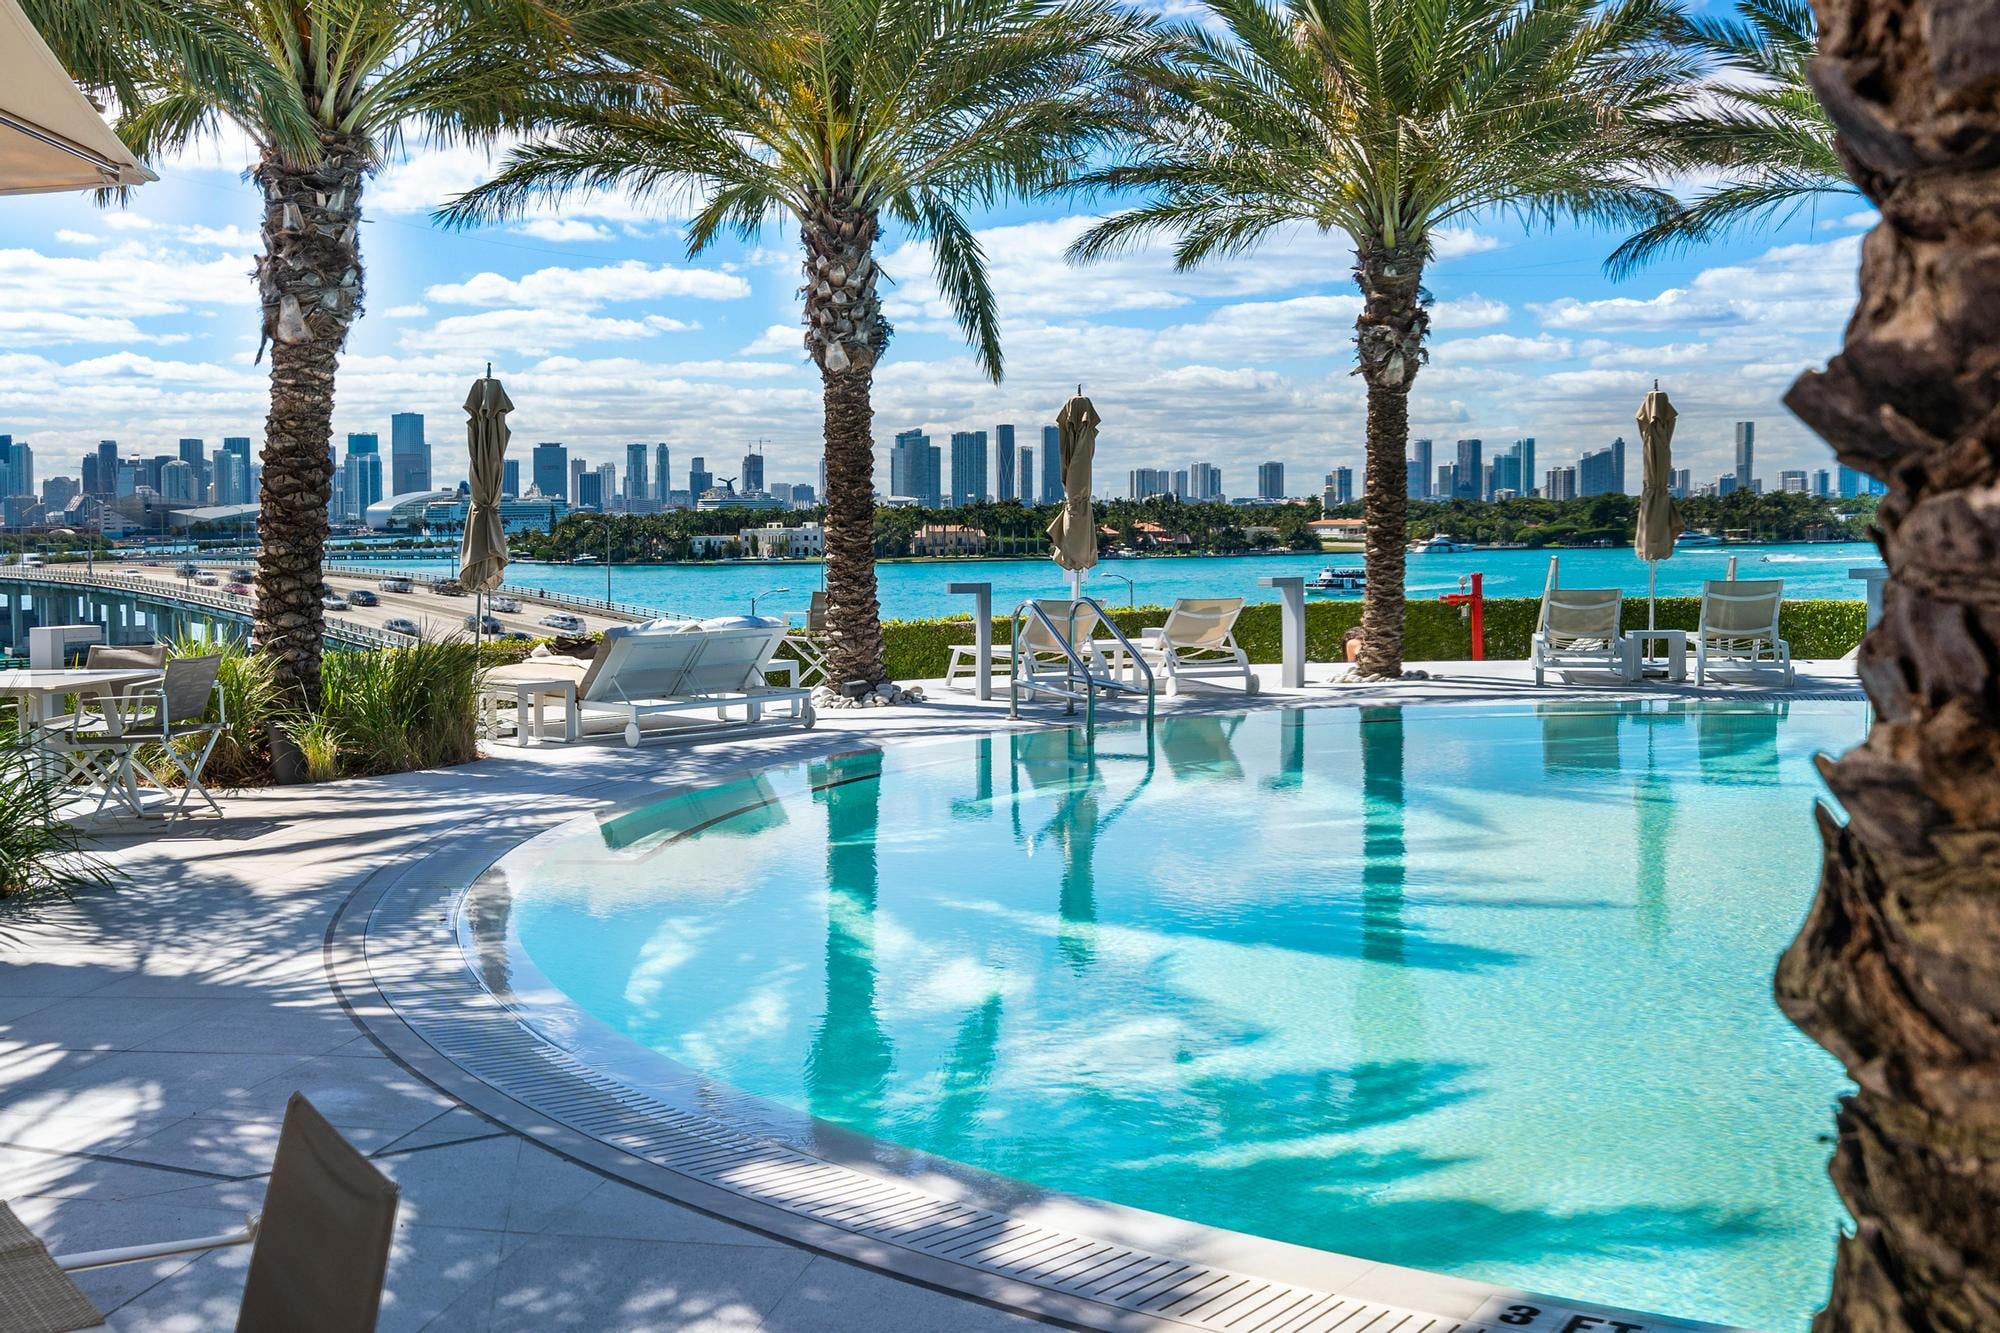
Private Pool, Pool Features: Community
Roof
Roof: Comp Shingle Roof, Shingle
Security Features
Features: No Fire Protection, Smoke Alarm, Smoke Detector(s), Curr Owner Wind Mit, Curr Owner Wind Mitig Cert Avail, Smoke Detector, No Security
Sewer
Sewer: At Site, Public Sewer, Other, Public Sanitation, Sewer
Taxes
Parcel Number: 00424428180120130, Tax Annual Amount: $1,538, Tax Exemptions: Homestead Exemption, Tax Reflects Homestead Exemption, Tax Legal Description: LUCERNE LAKES HOMES VILLAGE II2ND ADD LOT 13 BLK 12, Tax Year: 2025
Utilities
Electric On Property YN: t, Electric: 220 Volts, Circuit Breakers, 220 Volt, Utilities: Cable Connected, Electricity Connected, Sewer Connected, Water Connected, Cable Available, Electricity Available, Sewer Available, Water Available
Windows
Features: Complete Accordian Shutters, Partial Panel Shutters/Awnings, Electric Shutters, Hurricane Shutters, Blinds, Drapes, Verticals