Property Access
Road Frontage Type: Other Road Frontage, Private Road
Appliances & Equipment
Appliances: Electric Water Heater, Dishwasher, Disposal, Dryer, Ice Maker, Microwave, Other Equipment/Appliances, Refrigerator, Self Cleaning Oven, Wall Oven, Washer
Building
Living Area: 2520, Architectural Style: Two Story, Construction Materials: CBS Construction, Direction Faces: West, Levels: 2, Stories: 2, Year Built: 1998, Year Built Details: Resale, Building Area Total: 3138, Building Features: Club House, Tennis Court, Structure Type: House
Community
Features: Tennis, Additional Amenities, Gated, Clubhouse, Courtesy Bus, Exercise Room, Maintained Community, Management On Site, Mandatory Hoa, Other, Picnic Area, Pool, Other Subdivision - See Remarks, Sidewalks, Spa/Hot Tub, Street Lights, Tennis Court(s), Whirlpool
Cooling
Cooling: Ceiling Fan(s), Central Air
Dining Room
Features: Eat-In Kitchen, Formal Dining
Expenses
Maintenance Expense: 235
Exterior Features
Features: Other, Screened Balcony, Patio/Porch: Patio
Garage
Garage, Garage Is Attached, Covered Spaces: 2, Garage Spaces: 2
Water Features
Water Source: Public
Home Owner's Association
Fee: $280, Fee Frequency: Quarterly, Amenities: Basketball Court, Bike/Jog Path, Barbecue, Gated, Clubhouse, Clubhouse-Clubroom, Community Pool, Courtesy Bus, Exercise Room, Guard At Gate, Heated Pool, Maintained Community, Management On Site, Other, Pool, Private Pool, Security Patrol, Spa/Hot Tub, Tennis Court(s)
Interior Features
Features: Split Bedroom, 3 Bedroom Split, Walk-In Closet(s), Family Room
Lot
Acres: 0.12, Square Feet: 5205, Features: Less Than 1/4 Acre Lot, Less Than 1 Acre, Fenced
Living Room
Features: Family Room
Primary Bedroom
Features: Dual Sinks, Shower Only, Tub Only
Miscellaneous
Other Structures: Livable, Other Bldg Incl, Extra Building/Shed, Shed(s), Storage Shed
Parking
Open Parking, Parking Total: 4, Features: 2 Or More Spaces, Awning, Covered, Driveway, Parking Garage
Pool
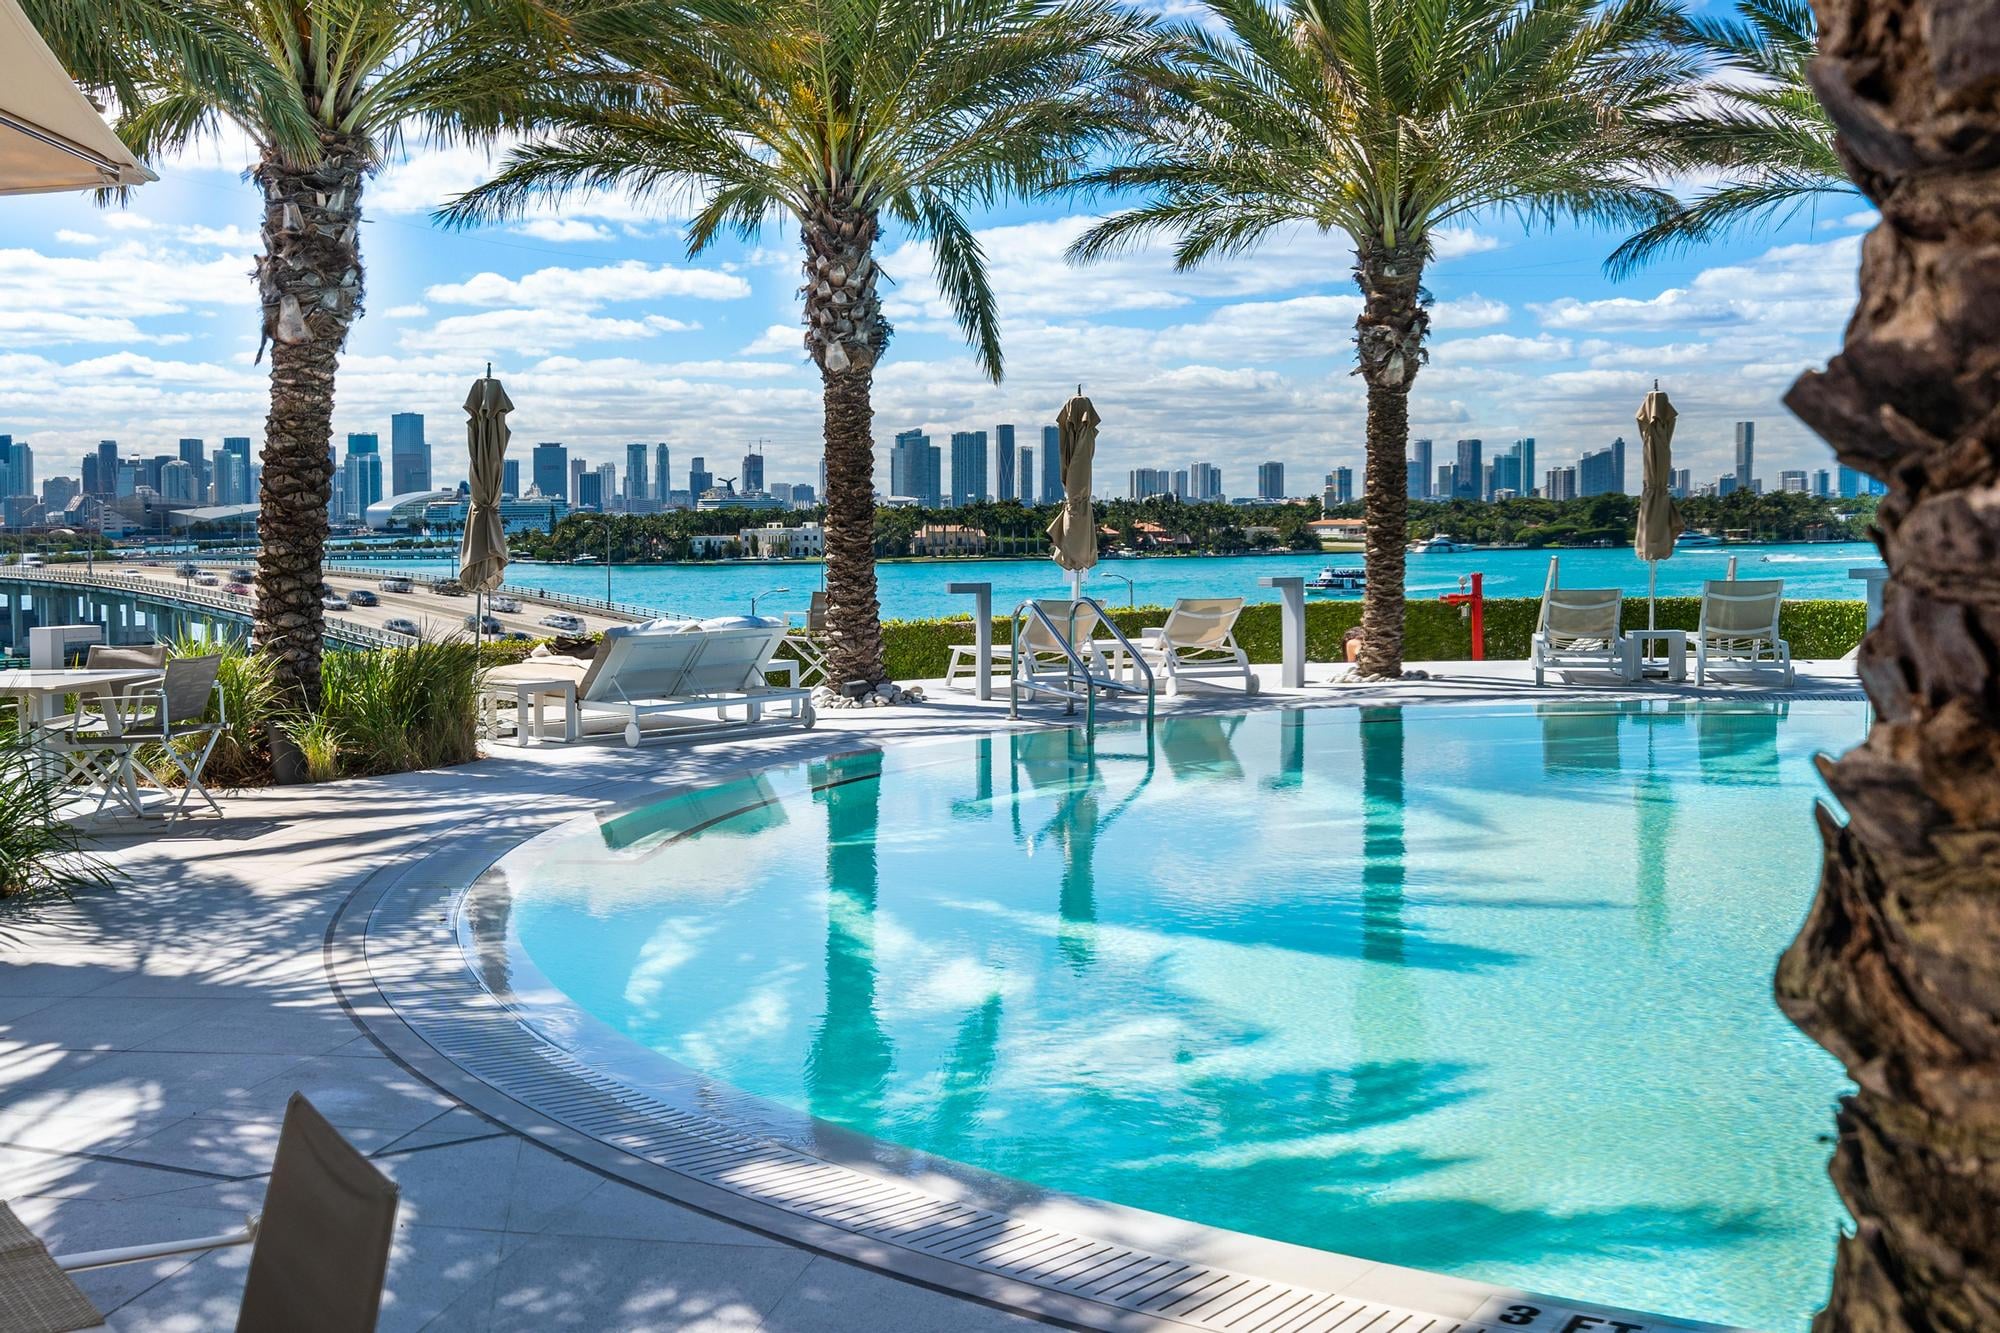
Private Pool, Pool Features: Community, Spa, Spa Features: Community, Bath
Property
Leasable Area Units: Square Feet, View, View: Other, Other Water View
Roof
Roof: Curved/S-Tile Roof
Security Features
Features: Smoke Alarm, Smoke Detector(s), Owned Burglar Alarm, Security System, Smoke Detector, Gated with Guard, Guard At Site, Lobby Secured, Burglar Alarm, Private Guards, Security Guard, Unit Alarm
Sewer
Sewer: Public Sewer, Public Sanitation, Sewer
Taxes
Parcel Number: 484206240370, Tax Annual Amount: $6,641, Tax Exemptions: Homestead Exemption, Tax Reflects Homestead Exemption, Tax Legal Description: REGENCY LAKES AT COCONUT CREEK 157-23 B POR PAR A DESC AS COMM SW COR SEC 6, NE 1780.11 TO POB, N 52, E 100, S 40.68, SE 11.38, W 100.98 TO POB AK, Tax Year: 2025
Utilities
Utilities: Cable Connected, Electricity Connected, Phone Connected, Water Connected, Cable Available, Electricity Available, Phone Available, Water Available
Windows
Features: Complete Accordian Shutters, Hurricane Shutters