Appliances & Equipment
Appliances: Dishwasher, Dryer, Electric Range, Microwave, Refrigerator, Wall Oven, Washer, Other Equipment: Elevator
Building
Living Area: 1256, Architectural Style: Corner Unit, High Rise, Construction Materials: CBS Construction, Direction Faces: Northwest, Year Built: 2007, Year Built Details: Resale, Building Area Total: 1256, Building Name: 50 BISCAYNE CONDO, Entry Level: 28, Structure Type: Condo 5+ Stories, Condo
Cooling
Cooling: Central Air
Dining Room
Features: Dining/Living Room
Exterior Features
Features: Open Balcony, Patio/Porch: Open Balcony
Floors
Flooring: Carpet, Tile
Garage
Garage, Covered Spaces: 1, Garage Spaces: 1
Home Owner's Association
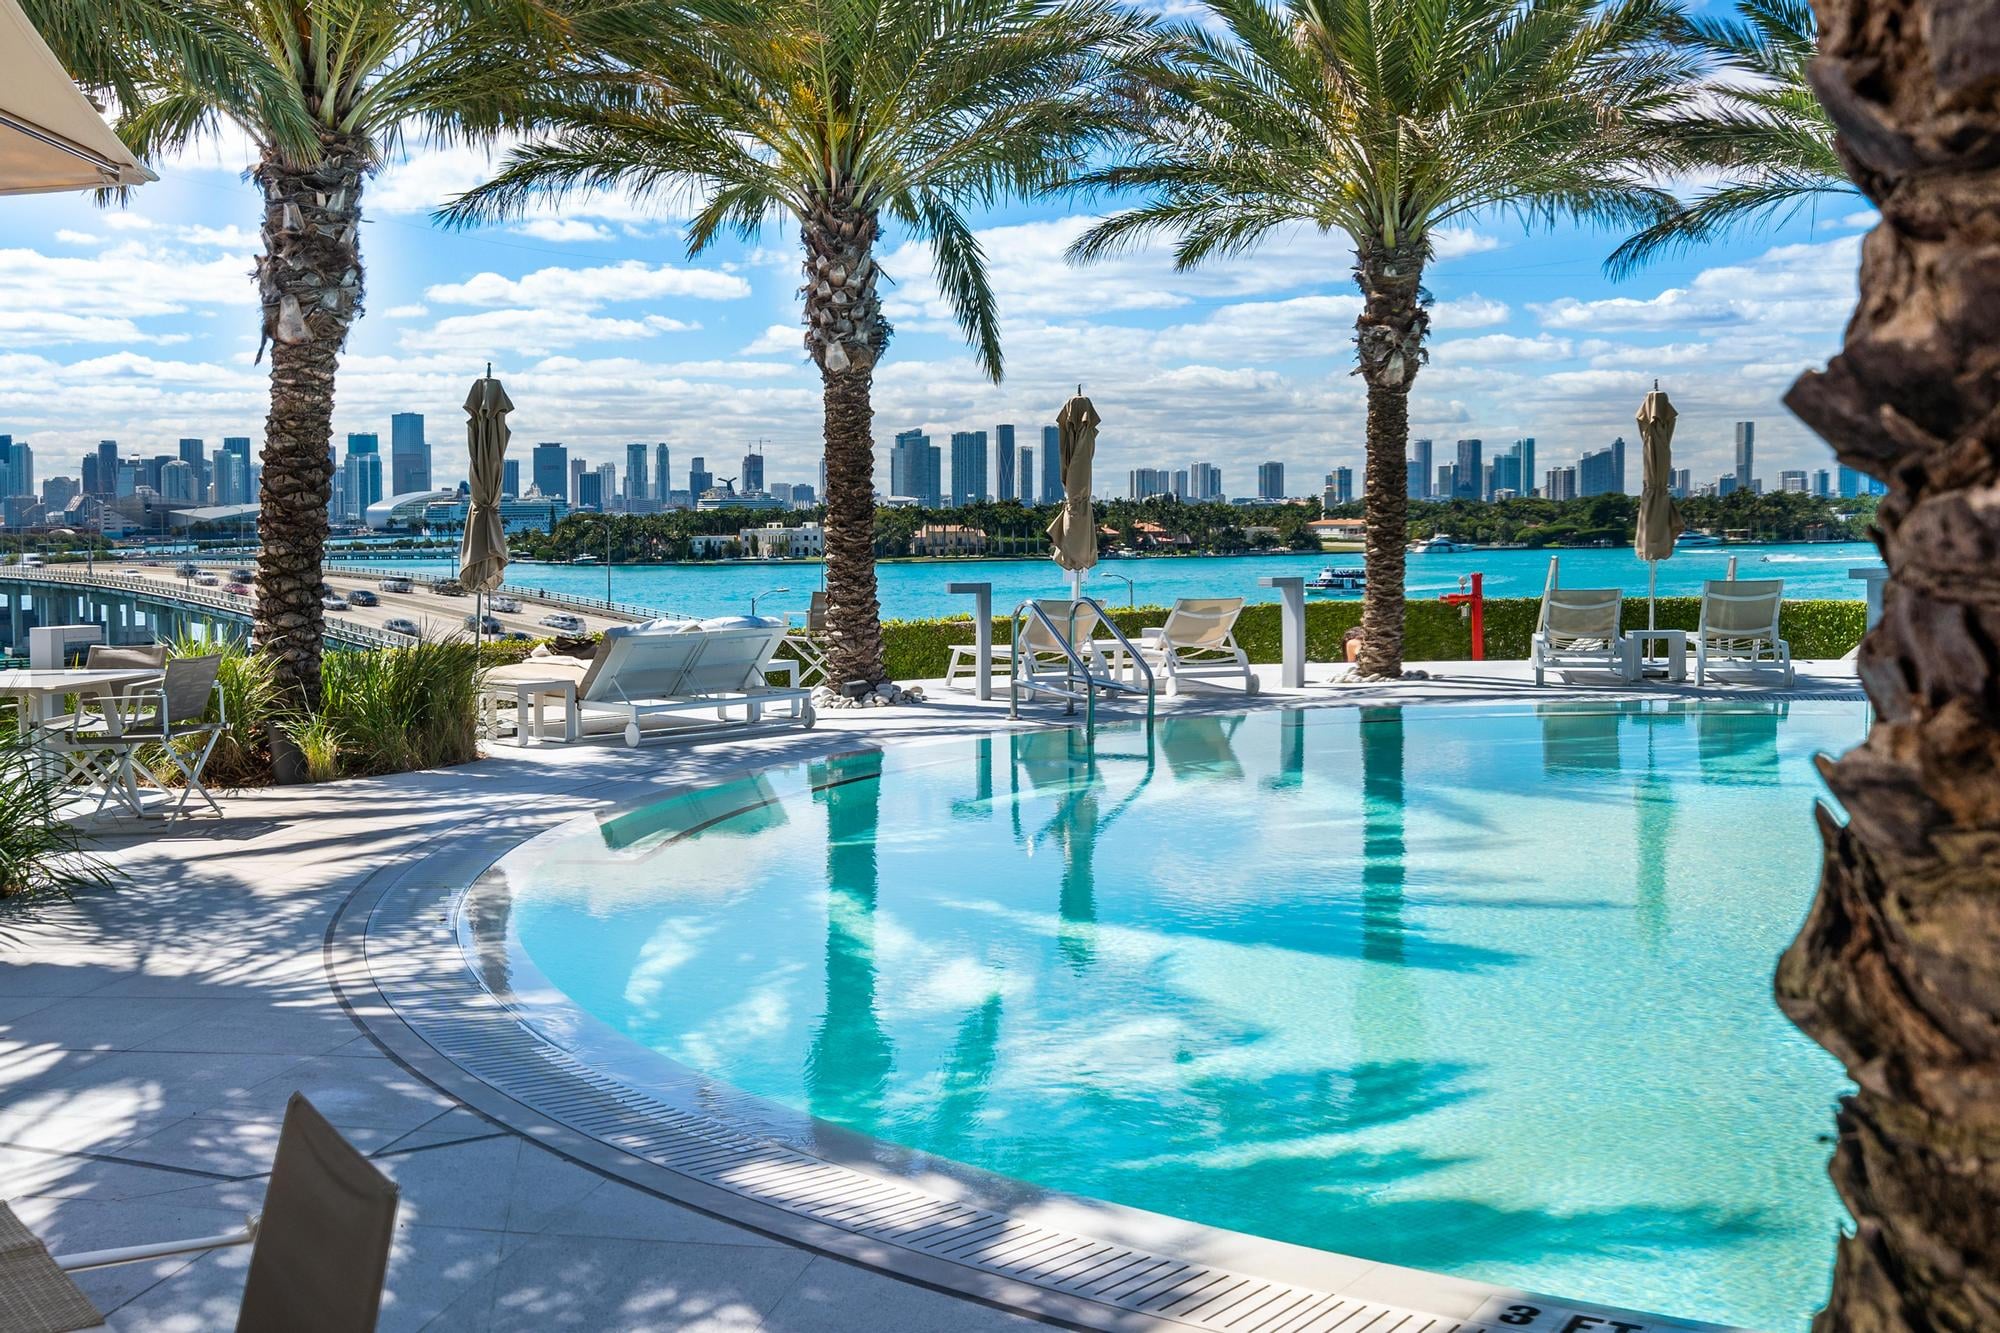
Fee: $1,456, Fee Frequency: Monthly, Amenities: Billiard Room, Business Center, Community Room, Elevator(s), Exercise Room, Other, Pool, Sauna, Spa/Hot Tub, Trash Chute
Interior Features
Features: Interior Hall, Closet Cabinetry, Custom Mirrors, Fire Sprinklers, Split Bedroom
Primary Bedroom
Features: Dual Sinks, Separate Tub & Shower, Whirlpool/Spa
Miscellaneous
Inclusions: None
Property
Leasable Area Units: Square Feet, Property Attached, View, View: Bay, Other View, Skyline, Waterfront, Waterfront Features: Waterfront
Security Features
Features: Fire Sprinklers, Doorman, Elevator Secure
Taxes
Parcel Number: 01-41-37-060-0210, Tax Annual Amount: $9,487, Tax Exemptions: Tax Reflects No Homestead Exemption, Tax Legal Description: 50 BISCAYNE CONDO UNIT 2801 UNDIV 0.208300% INT IN COMMON ELEMENTS OFF REC 25957-1711 COC 26489-3152 07 2008 2, Tax Year: 2025
Utilities
Electric: Circuit Breakers
Windows
Features: Clear Impact Glass, Complete Impact Glass, Blinds, Impact Glass, Verticals