Taxes
Tax Year: 2025, Parcel Number: 35-30-21-004-0380, Tax Annual Amount: $27,670, Tax Legal Description: DORAL ESTATES PB 113-79 LOT 38 BLK 1 LOT SIZE 14251 SQ FT & PROP INT IN COMMON ELEMENTS OR 15605-1699 0792 1 F/A/U 30-3021-004-0380
Appliances & Equipment
Appliances: Dishwasher, Dryer, Electric Range, Electric Water Heater, Ice Maker, Microwave, Other Equipment/Appliances, Refrigerator, Wall Oven, Washer, Other Equipment: Intercom
Building
Living Area: 2516, Architectural Style: Detached, One Story, Modern/Contemporary, Construction Materials: CBS Construction, Direction Faces: South, Year Built: 1982, Year Built Details: Resale, Building Area Total: 3320, Building Name: DORAL ESTATES, Entry Location: Foyer, Furnished: Unfurnished, Structure Type: Pool Only, House
Community
Features: Gated Community, Golf Course Community, Golf Purchase Required, Maintained Community, Private Roads, Security Patrol
Cooling
Cooling: Central Air
Doors
Features: High Impact Doors
Dining Room
Features: Breakfast Area, Eat-In Kitchen, Formal Dining
Exterior Features
Features: Lighting, Patio/Porch: Open Porch, Patio
Floors
Flooring: Marble, Other, Tile, Wood
Garage
Garage, Garage Is Attached, Covered Spaces: 2, Garage Spaces: 2
Water Features
Water Source: Municipal Water
Home Owner's Association
Fee: $460, Fee Frequency: Monthly
Interior Features
Features: First Floor Entry, Built-in Features, Cooking Island, Entrance Foyer, Walk-In Closet(s), Family Room, Media Room, Utility/Laundry In Garage
Laundry
Features: In Garage
Lot
Square Feet: 14251, Features: 1/4 To Less Than 1/2 Acre Lot
Living Room
Features: Family Room, Media Room, Utility/Laundry In Garage
Primary Bedroom
Features: Dual Sinks, Separate Tub & Shower
Parking
Open Parking, Features: Circular Driveway, Covered
Pool
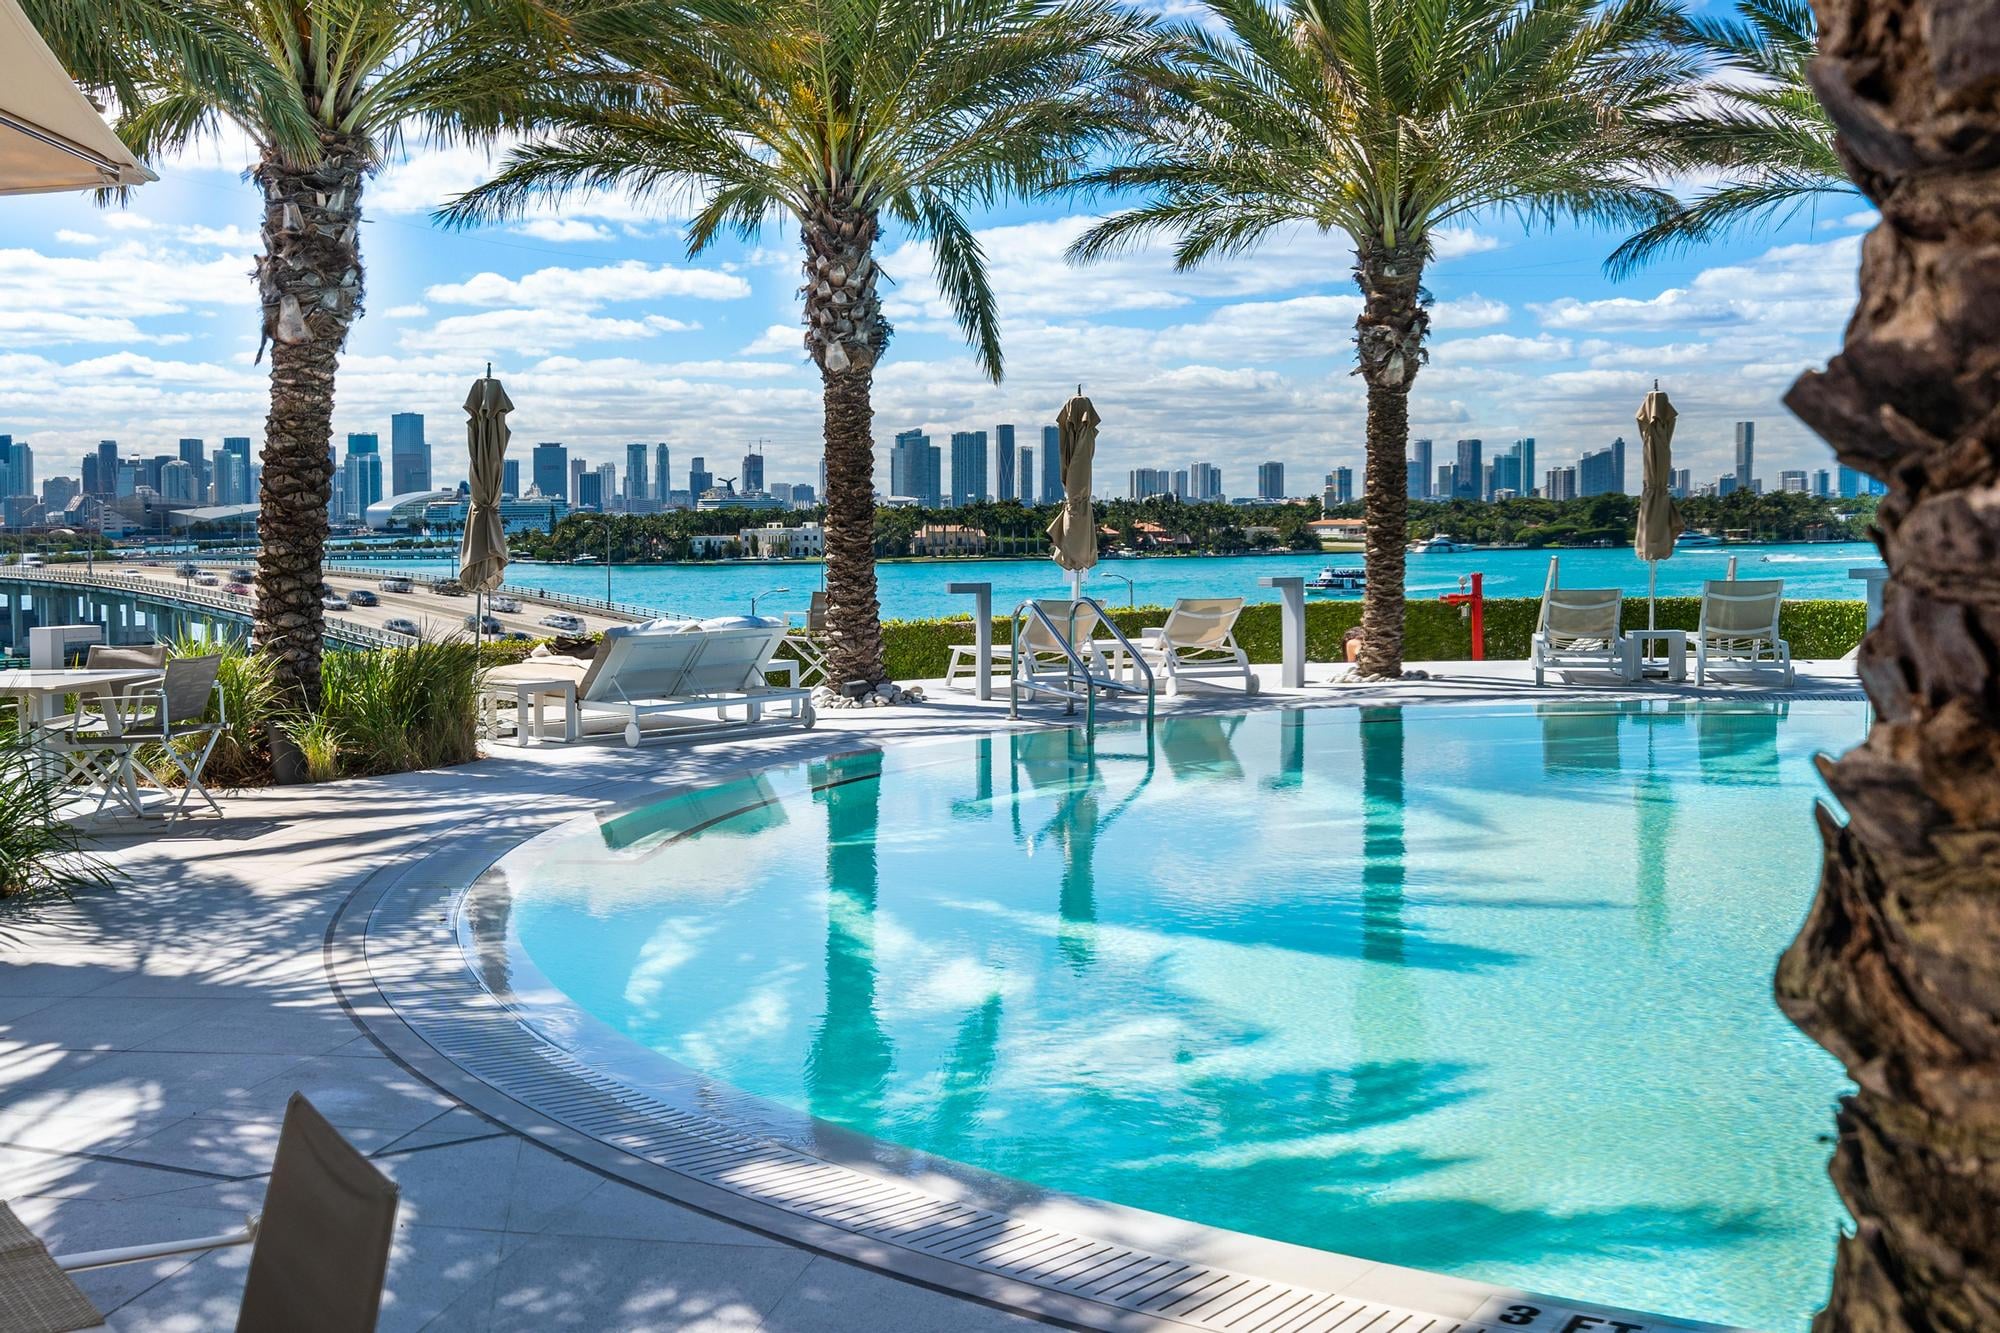
Pool Features: In Ground, Equipment Stays, Heated
Property
Leasable Area Units: Square Feet, View, View: Golf Course, Lake
Roof
Roof: Curved/S-Tile Roof
Security Features
Features: Fire Alarm
Windows
Features: Complete Impact Glass, Blinds, High Impact Windows