Appliances & Equipment
Appliances: Dishwasher, Dryer, Electric Range, Microwave, Refrigerator, Self Cleaning Oven, Washer
Building
Living Area: 2134, Architectural Style: Detached, Two Story, Construction Materials: CBS Construction, Other, Direction Faces: West, Year Built: 1979, Year Built Details: Effective Year Built, Building Area Total: 2134, Building Name: STONEBRIDGE PHASE 1, Entry Location: Foyer, Furnished: Unfurnished, Structure Type: Pool Only, House
Community
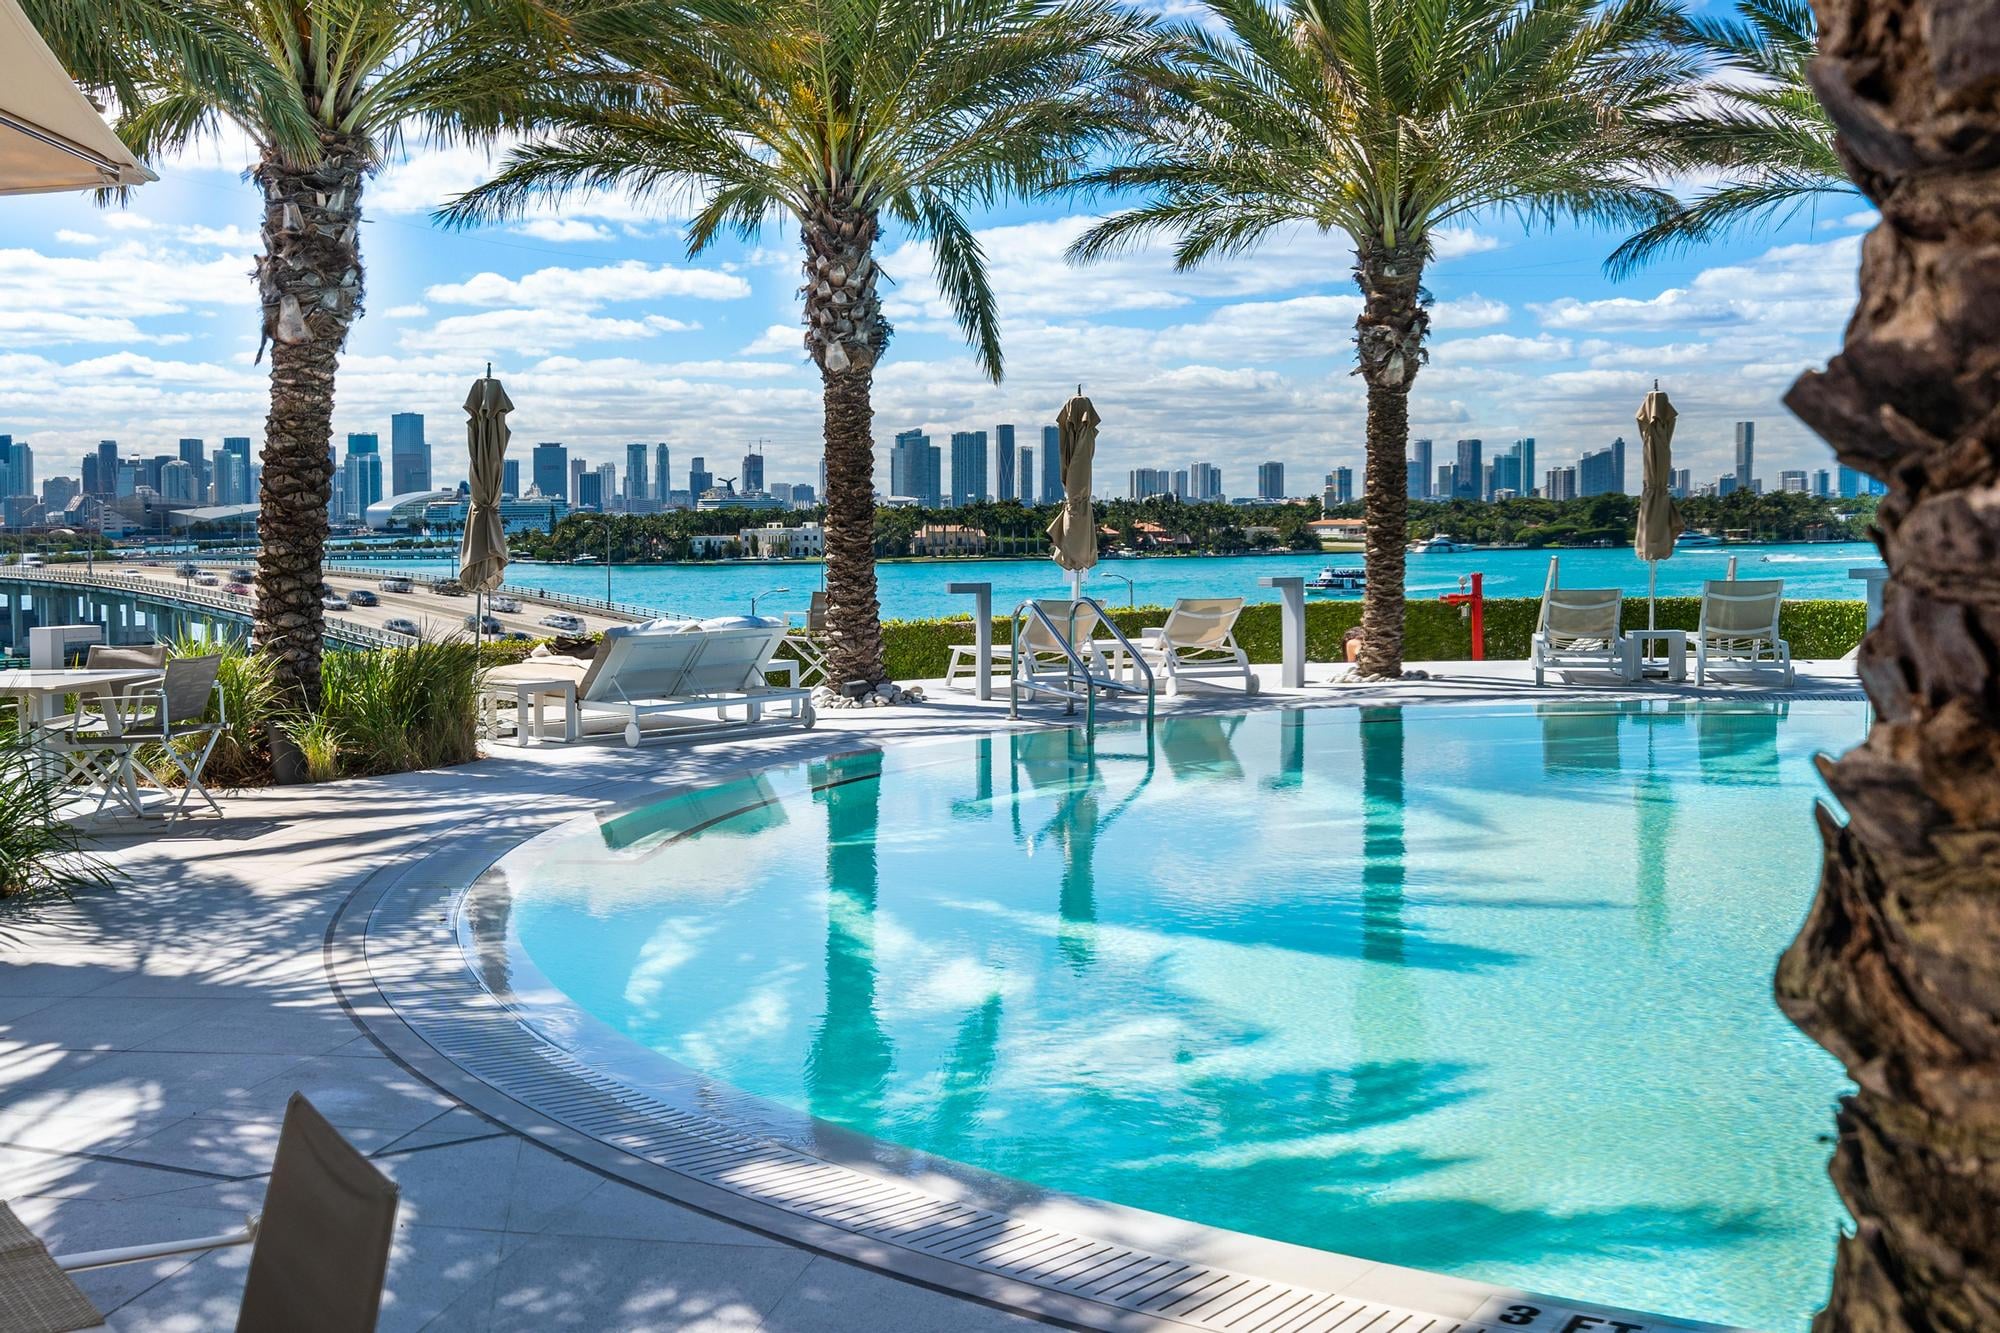
Features: Clubhouse, Pool, Tennis Court(s), Exercise Room, Maintained Community, Management On Site, Mandatory Hoa, Picnic Area, Sidewalks, Subdivision Restrictions
Cooling
Cooling: Ceiling Fan(s), Central Air
Doors
Features: French Doors
Dining Room
Features: Breakfast Area, Dining/Living Room
Exterior Features
Patio/Porch: Open Porch, Patio
Garage
Garage, Garage Is Attached, Covered Spaces: 2, Garage Spaces: 2
Water Features
Water Source: Municipal Water
Home Owner's Association
Fee: $97, Fee Frequency: Monthly
Interior Features
Features: First Floor Entry, Entrance Foyer, French Doors, Walk-In Closet(s), Family Room, Utility Room/Laundry
Laundry
Features: Utility Room/Laundry
Lot
Square Feet: 6296, Features: Less Than 1/4 Acre Lot
Living Room
Features: Family Room, Utility Room/Laundry
Primary Bedroom
Features: Shower Only
Parking
Open Parking, Features: Driveway
Pool
Pool Features: In Ground
Property
Leasable Area Units: Square Feet, View, View: Garden
Taxes
Parcel Number: 514001023380, Tax Annual Amount: $6,828, Tax Exemptions: Tax Reflects Homestead Exemption, Tax Legal Description: STONEBRIDGE PHASE 1 91-9 B LOT 42 BLK 25, Tax Year: 2025
Windows
Features: Complete Accordian Shutters, Partial Panel Shutters/Awnings, Hurricane Shutters