Appliances & Equipment
Dishwasher, Dryer, Ice Maker, Microwave, Other Equipment/Appliances, Electric Range, Refrigerator, Wall Oven, Washer, Other equipment: Automatic Garage Door Opener
Building
Built in 2016, Year Built Details: Resale, Living area: 2597, Living area units: Square Feet, Building faces North, Entry location: Foyer, Construction Materials: CBS Construction
Community
Additional Amenities, Clubhouse, Maintained Community, Mandatory Hoa, Paved Road, Picnic Area, Public Road, Security Patrol, Sidewalks
Cooling
Ceiling Fan(s), Central Air
Exterior Features
Patio/Porch Features: Awning(s), Deck, Patio, Barbeque, Built-In Grill, Lighting
Floors
Ceramic Floor, Marble, Wood
Home Owner's Association
Association Fee: $90, Fee Frequency: Monthly
Interior Features
First Floor Entry, Built-in Features, Closet Cabinetry, Cooking Island, Entrance Foyer, Pantry, Volume Ceilings, Walk-In Closet(s), Family Room, Florida Room, Garage Apartment, Garage Converted, Media Room, Utility Room/Laundry
Laundry
Utility Room/Laundry
Lot
0.12124 acres, Less Than 1/4 Acre Lot
Parking
4 carport spaces, 6 covered spaces, Attached Carport, Driveway
Property
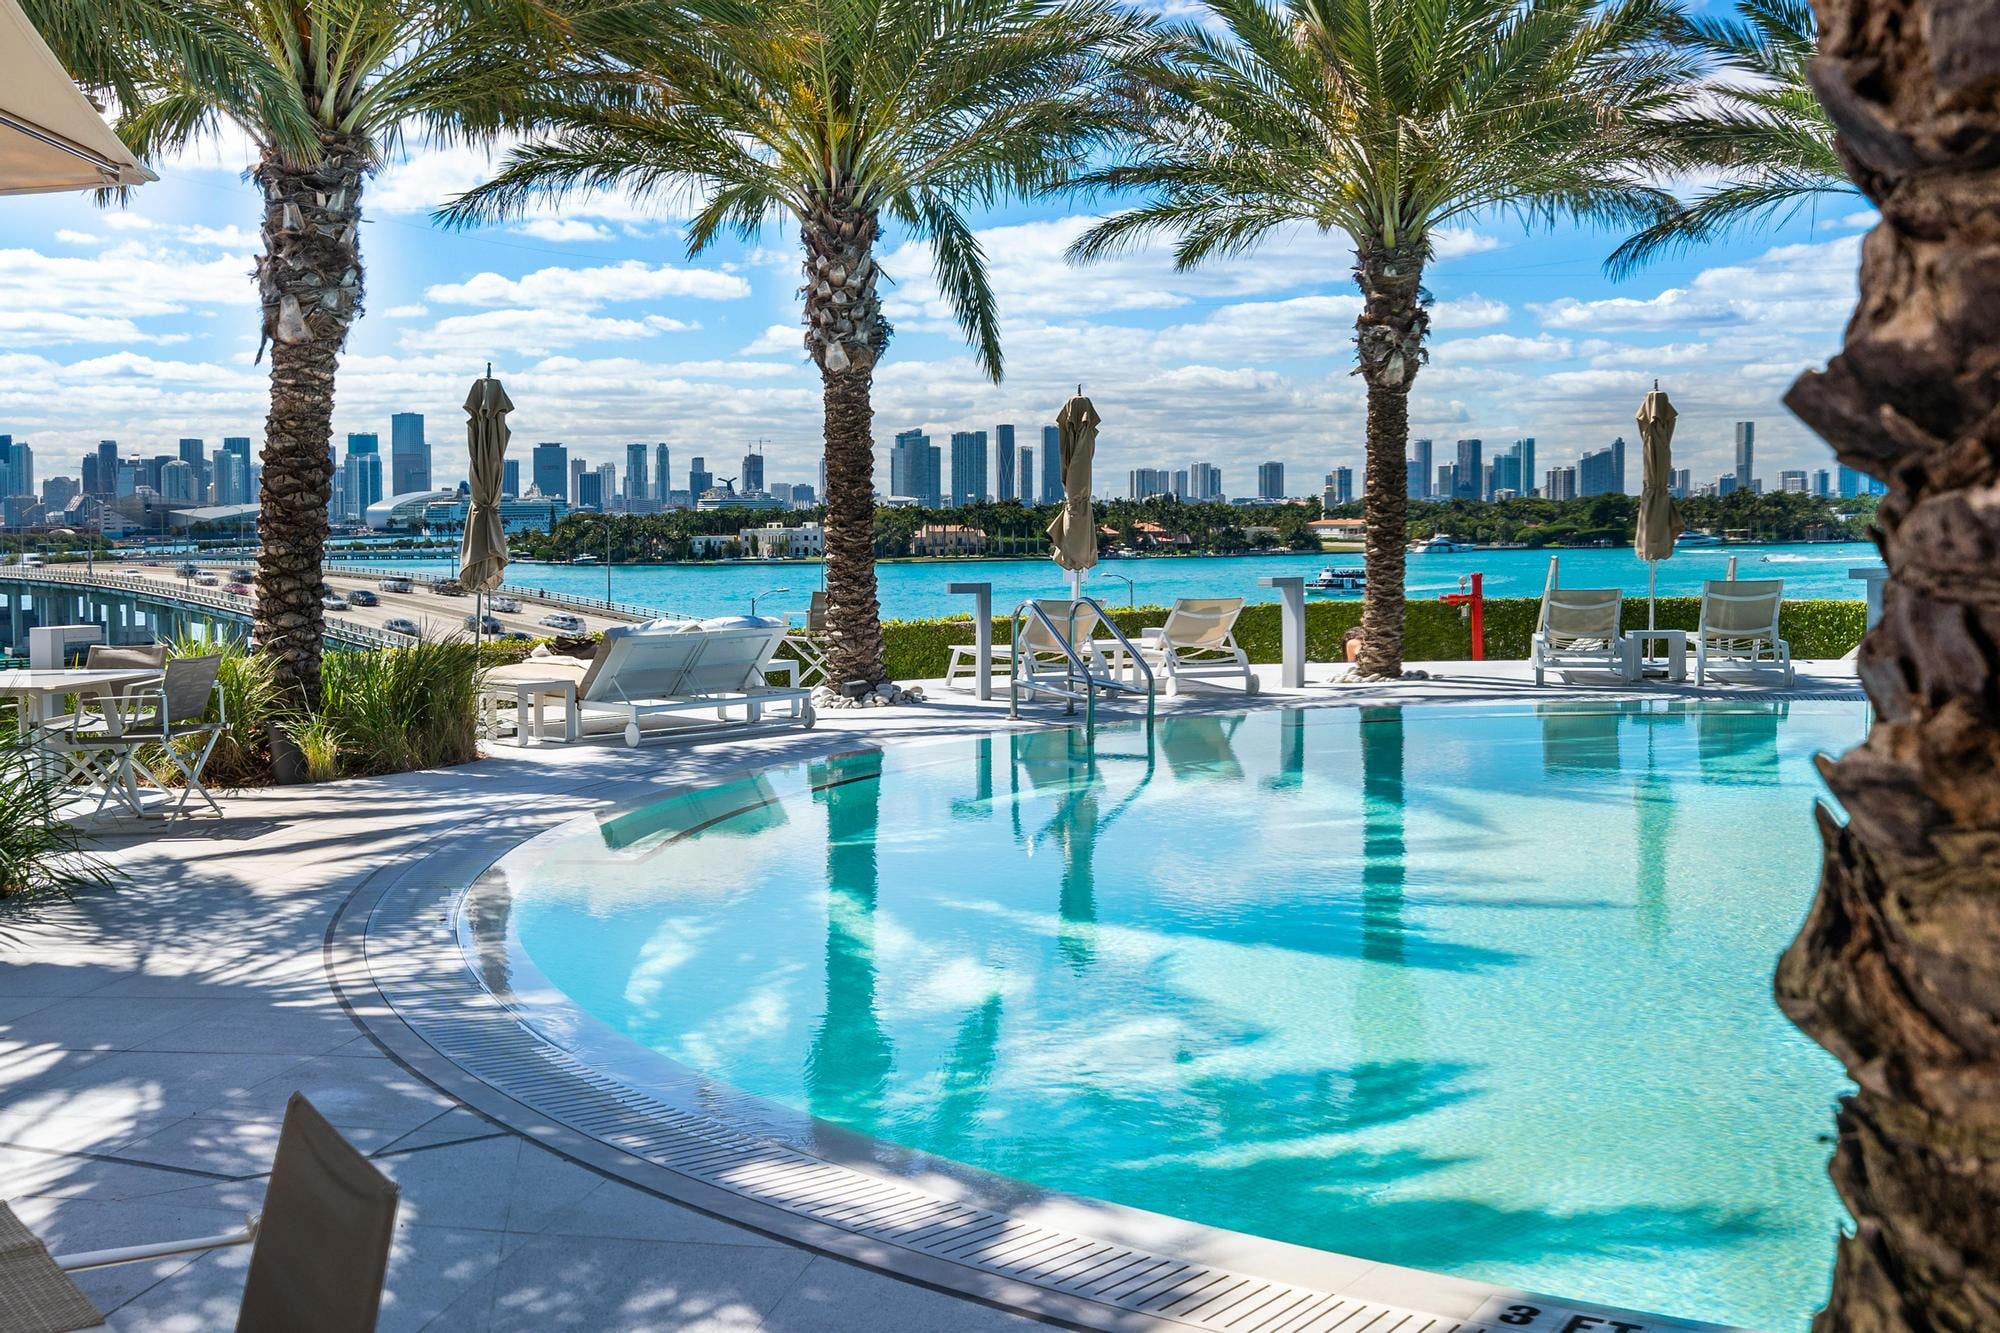
Leasable area units: Square Feet, Garden, Pool
Security Features
Security System Leased, Smoke Detector
Taxes
Parcel Number: 30-59-20-011-0180, Public Survey Range: 59, Public Survey Section: 20, Public Survey Township: 59, Annual Amount: $13,966, Legal Description: CRESTVIEW WEST PB 170-099 T-22456 LOT 18 BLK 1 LOT SIZE 5281 SQ FT M/L FAU 30-5920-000-0012 & 0065, Year: 2024, Zoning: 0102
Utilities
Water Source: Municipal Water, Circuit Breakers
Windows
Complete Panel Shutters/Awnings, Blinds, Other Windows